第2章計算論的思考と設計の再利用性
Information Systems Architecture View情報システムアーキテクチャーのビュー
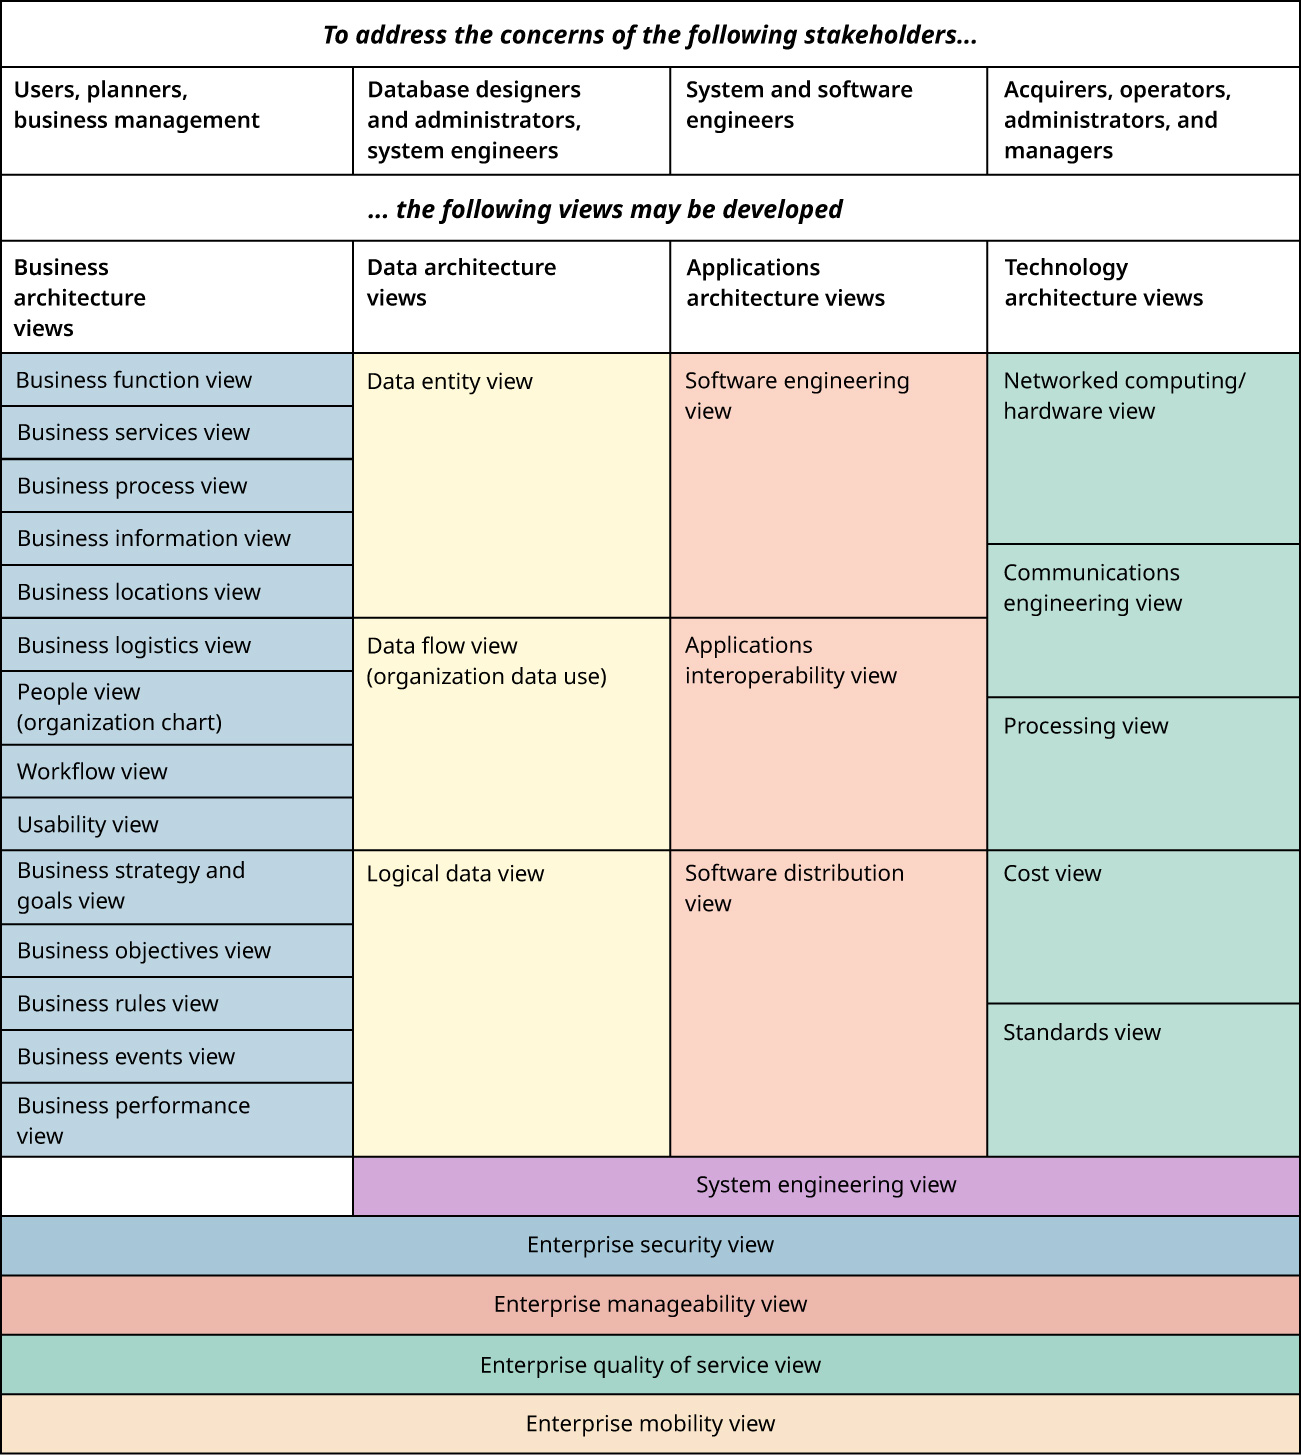
Architecture views are representations of the overall system design that matter to different stakeholders. In addition to the application, data, and technology architecture models, IT architects create specific views to communicate and ensure that the system meets the needs of various stakeholders. An architecture is typically conveyed through one or more architecture models that collectively offer a clear description of the system’s structure. A singular, all-encompassing model is often too intricate to be easily grasped, displaying every intricate relationship among diverse business and technical elements.
英語のヒント
アーキテクチャーのビューとは、システム全体の設計について、異なる関係者にとって重要な部分を表したものである。ITの設計者は、アプリケーション、データ、技術のアーキテクチャーモデルに加え、各関係者のニーズをシステムが満たすことを確かめ、伝えるために、特定のビューを作る。アーキテクチャーは通常、一つ以上のモデルを通じて伝えられ、それらが全体としてシステムの構造を明確に説明する。あらゆるものを一つに盛り込んだモデルは、多様な業務・技術要素の複雑な関係をすべて表示するため、入り組みすぎて理解しにくいことが多い。
Just as an architect designs different aspects of a building, such as wiring diagrams for electricians, floor plans for owners, and elevations for planners to address their unique needs, the architecture of an information system is similarly broken down into various views for effective communication among its stakeholders. In the IT world, for example, an architect might create specific views of the system’s physical layout and security measures. These tailored views ensure that stakeholders, each with their own concerns and areas of focus, have a clear understanding of the system’s components relevant to their interests.
英語のヒント
建築家は、電気工事士に配線図、所有者に平面図、計画担当者に立面図を示すなど、それぞれのニーズに応じて建物の異なる側面を設計する。同じように、情報システムのアーキテクチャーも、関係者の間で効果的に意思疎通するため、さまざまなビューに分ける。たとえばITの設計者は、システムの物理的な配置やセキュリティ対策を示す個別のビューを作ることがある。こうして調整したビューによって、それぞれ異なる関心事や注目点を持つ関係者が、自分の関心に関わるシステムの構成要素を、明確に理解できる。
From Enterprise to Solution Architecture企業全体から個々のソリューションのアーキテクチャーへ
After identifying business and technical characteristics through the diagrams discussed in the previous section, solution models can be developed, and implementations can be created. This involves constructing new components as necessary and combining them with reusable design components obtained from a pattern catalog. If implementations of these reusable components already exist and can be customized, the implementation of the solution becomes much faster. This approach helps avoid reinventing the wheel and developing software components or systems that already exist, focusing instead on assembling existing components for efficiency.
英語のヒント
前の項で扱った図によって業務上・技術上の特徴を特定したら、ソリューションモデルを開発し、実装を作れる。必要に応じて新しい部品を構築し、パターンカタログから得た再利用可能な設計部品と組み合わせる。再利用する部品に、調整可能な実装がすでにあれば、解決策の実装は大幅に速くなる。こうすれば、車輪を再発明するように、すでにあるソフトウェア部品やシステムを一から開発することを避け、既存の部品を組み立てることへ集中し、効率を高められる。
Breadth of Applicability of Modelsモデルの適用範囲の広さ
Figure 2.23 illustrates the key dimensions for representing and categorizing architecture models, accompanying diagrams, and related patterns. These architecture domains align with the TOGAF standard, as discussed earlier. The diagram also illustrates the levels of abstraction to characterize various architectural models. Additionally, it introduces the architecture scope as another dimension, classifying the models’ breadth of applicability at the enterprise, portfolio, or project level. The architecture scope is the extent and boundaries within which architectural considerations, decisions, and solutions apply.
英語のヒント
図2.23は、アーキテクチャーモデル、付属する図、関連するパターンを表し分類するための主要な軸を示す。これらのアーキテクチャー領域は、先に述べたTOGAF標準に対応する。図には、さまざまなアーキテクチャーモデルを特徴づける抽象化水準も示している。さらに、もう一つの軸としてアーキテクチャーのスコープを導入し、モデルの適用範囲の広さを、企業全体、ポートフォリオ、プロジェクトの水準に分類している。アーキテクチャーのスコープとは、アーキテクチャー上の考慮事項、判断、解決策が適用される範囲と境界である。
attribution: Copyright Rice University, OpenStax, under CC BY 4.0 license · CC BY 4.0 · Source出典
Figure 2.23 TOGAF architectural dimensions include various levels of abstraction. (attribution: Copyright Rice University, OpenStax, under CC BY 4.0 license)
図2.23 TOGAFのアーキテクチャーを捉える軸には、さまざまな抽象化水準が含まれる。(出典:著作権Rice University、OpenStax。CC BY 4.0ライセンス)
Portfolio- or domain-level architectures usually concentrate on collections of solutions and projects associated with a specific business unit, like marketing or sales in a large organization. In contrast, project- or system-level architecture is geared toward individual solutions and projects within those business units. Defining the scope of a model is crucial because there exists a direct relationship between the scope and the level of detail achievable in a blueprint. This is due to the necessity for increased generalization, such as simplification, feature selection, and grouping, as the blueprint’s scope expands.
英語のヒント
ポートフォリオまたは領域水準のアーキテクチャーは通常、大きな組織のマーケティングや販売など、特定の事業単位に関わる解決策とプロジェクトの集まりに注目する。これに対し、プロジェクトまたはシステム水準のアーキテクチャーは、その事業単位の中の個別の解決策やプロジェクトを対象とする。モデルの範囲を定めることは重要である。範囲と、設計図で実現できる細かさの水準には、直接的な関係があるためだ。設計図の範囲が広がるほど、単純化、特徴の選択、グループ分けなどによる、より大きな一般化が必要となる。
TECHNOLOGY IN EVERYDAY LIFE日常生活の中の技術
Adaptive Design Reuse: Eco-Friendly Homes from Recycled Materials適応的な設計の再利用:再生材料で作る環境に優しい家
Adaptive design reuse can significantly benefit people in everyday life by promoting efficiency, sustainability, and improved user experiences. Imagine a neighborhood called EcoHomes, where all the houses are built using old materials from buildings that were taken down or left unused. It is all about making new homes without needing to produce or buy more materials, which helps the environment. In EcoHomes, architects and builders take things like bricks, glass, and wood from old sites and use them to build new, modern houses. For example, wooden beams from an old barn become part of the living room in a new house, adding a cool, old-time feel to a modern design. Windows from an old office building let in lots of sunlight, cutting down on the need for electric lights. EcoHomes is a hit because it shows how reusing building materials can save money and help the planet. The people living there have lower energy bills and are proud of their unique, eco-friendly homes. This story shows how using what we already have in new ways can make a big difference for our wallets and the world.
英語のヒント
適応的な設計の再利用は、効率、持続可能性、利用体験を高めることで、日常生活に大きな利益をもたらしうる。EcoHomesという地区を想像してみよう。すべての家が、取り壊されたり使われなくなったりした建物の古い材料で作られている。追加の材料を生産したり購入したりせずに新しい家を作るので、環境のためになる。EcoHomesでは、建築家と建設業者が、古い現場のレンガ、ガラス、木材などを使い、新しい現代的な家を建てる。たとえば、古い納屋の木の梁が新築の居間の一部となり、現代的な設計に、趣のある昔らしさを添える。古いオフィスビルの窓は日光をたっぷり取り込み、電灯の必要を減らす。EcoHomesは、建材の再利用が費用の節約と地球の保全につながることを示し、好評を博している。住民は光熱費を抑えられ、個性的で環境に優しい家を誇りにしている。この話は、すでにあるものを新たな方法で使うことで、財布にも世界にも大きな違いを生み出せることを示している。